Contact Us For Consulting!
We are here to help you. You can reach us from the section below.
I consent to the processing of personal data and accept the user agreement and privacy policy
ADELIX. Well-coordinated teamwork speaks of us

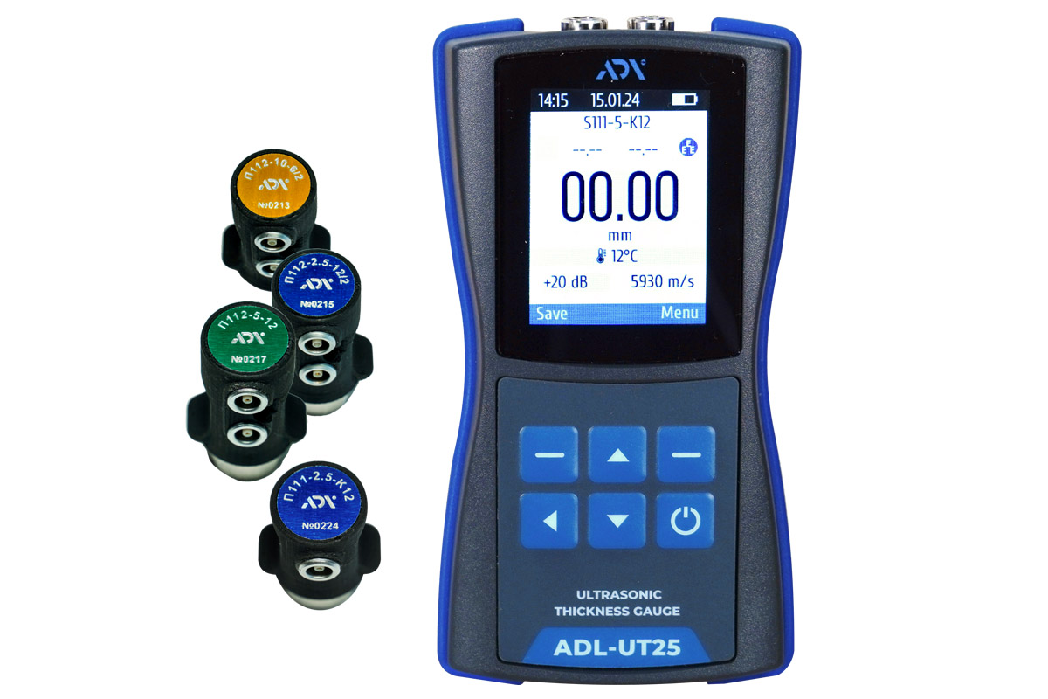
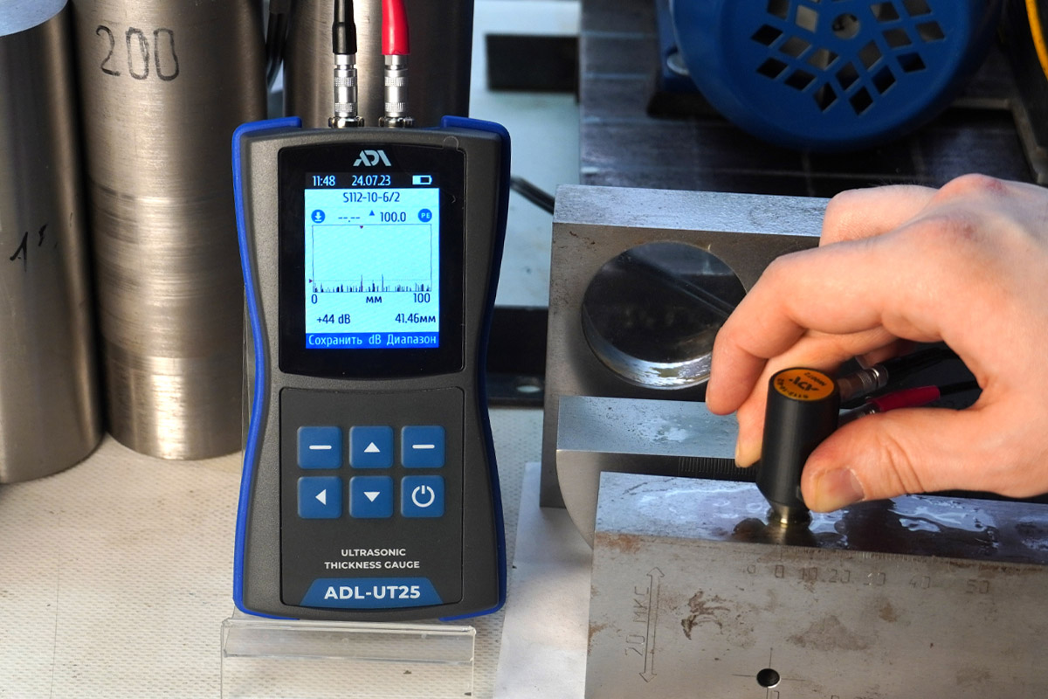
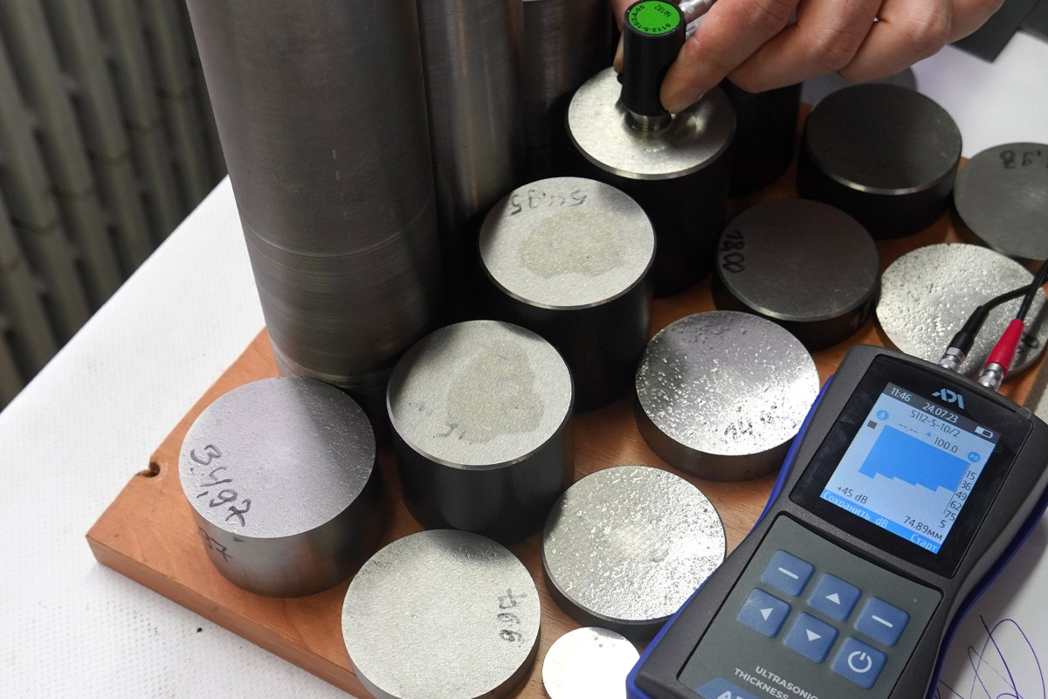
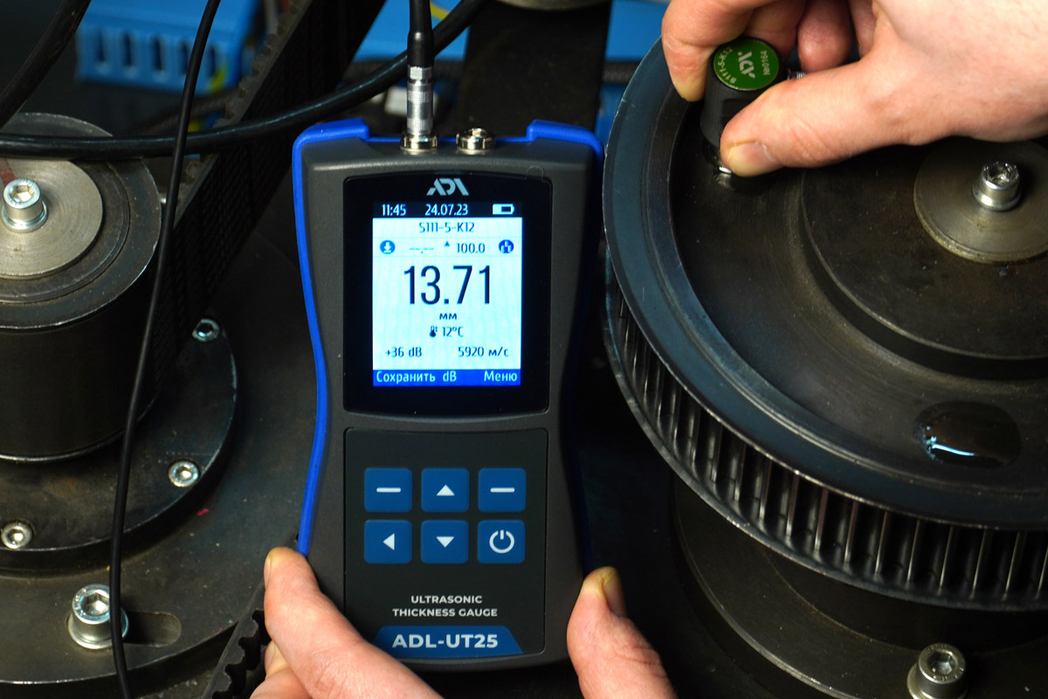
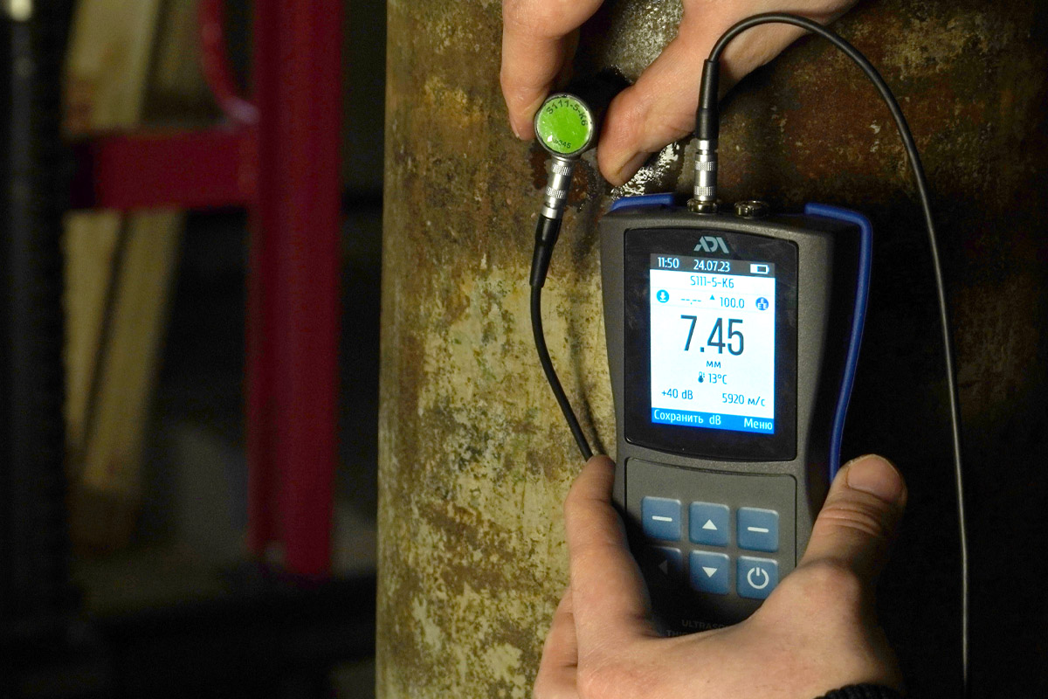
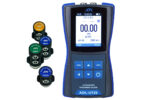
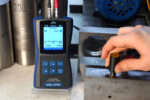
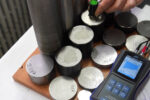
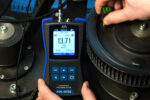
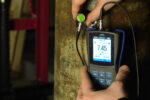
The ultrasonic thickness gauge UT 25 is designed to measure the thickness of products and structures made of metal alloys and isotropic non-metallic materials with one-sided access to them.
The device is designed for rapid thickness monitoring of metal and non-metallic products without shutting down equipment or decommissioning facilities. It allows measurements on pipes, tanks, steam lines, sheet materials, castings, metal beams, and structural elements, including before they have completely cooled.
The device is implemented on a modern electronic base, equipped with a bright color screen and built-in memory for storing settings, characteristics and results. It has a simple and intuitive interface.
One of the advantages of the device is the work with specialized high-temperature sensors, which allow one-sided control of parts with a surface temperature of up to 350°C.
Simple and quick calibration allows you to adjust the thickness gauge within 10 seconds. The instrument can be calibrated against a reference sample as well as against a known thickness on any material.
Lightweight and comfortable shockproof case provides dust and moisture protection in various operating conditions, resistance to falls from a height of up to 2 meters.
Measurements can be taken both during operation—to assess wear and technical condition—and after manufacturing.
Application areas:
energy, metallurgy, mechanical engineering, shipbuilding, transport infrastructure, and other industries.
| Measuring principle | ultrasound |
| Controlled thickness range (for steel) with dual transducers | 0.6 - 500 mm |
| Details of complex shape | The minimum radius of curvature of the product is 10 mm |
| Ultrasound propagation speed | 1000 – 9999 m/s |
| Measurement resolution | 0,1; 0,01 mm |
| Basic measurement error by ranges: | |
| Т*=0,6...10 | ±(0.01T+0.03) mm |
| Т*=10...300 | ±(0,01Т+0,1) mm |
| Display | Diagonal 2.4” TFT with a matrix of 240x320 pixels |
| Memory | Up to 5000 measurements with the ability to sort data by date and time |
| Settings | Correction of the setting "0", gain parameters of the path, adjustment to a specific material, automatic shutdown time (1 – 10 minutes), brightness, setting of rejection levels during analysis. |
| PC connection | USB-С |
| Time of continuous work | up to 8 hours, low battery alarm |
| Power supply | Li-pol battery |
| Dimensions | 141x73x32 mm; |
| Weight | 240 g |
| Terms of Use | Temperature: -10 to +50°C |
| Degree of dust and moisture protection | IP-54 |
*The type and model of the piezoelectric transducer are agreed upon when ordering the device