Contact Us For Consulting!
We are here to help you. You can reach us from the section below.
I consent to the processing of personal data and accept the user agreement and privacy policy
ADELIX. Well-coordinated teamwork speaks of us

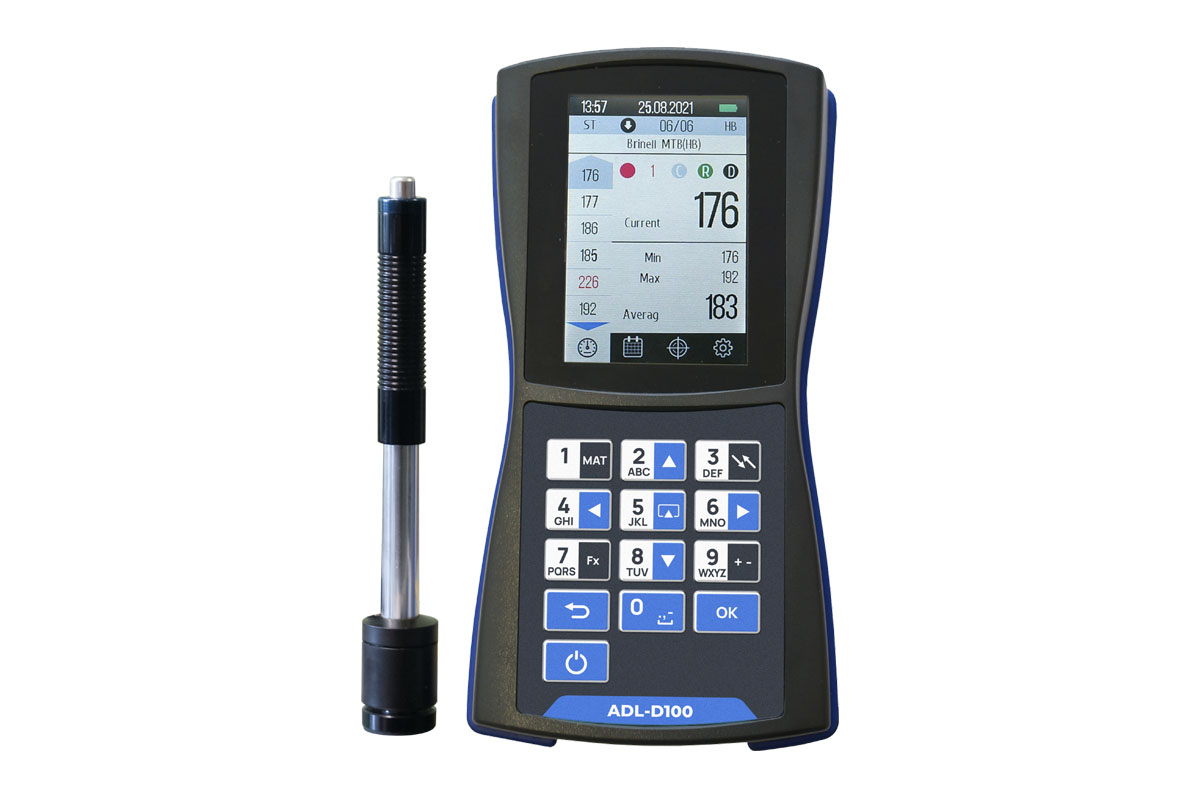
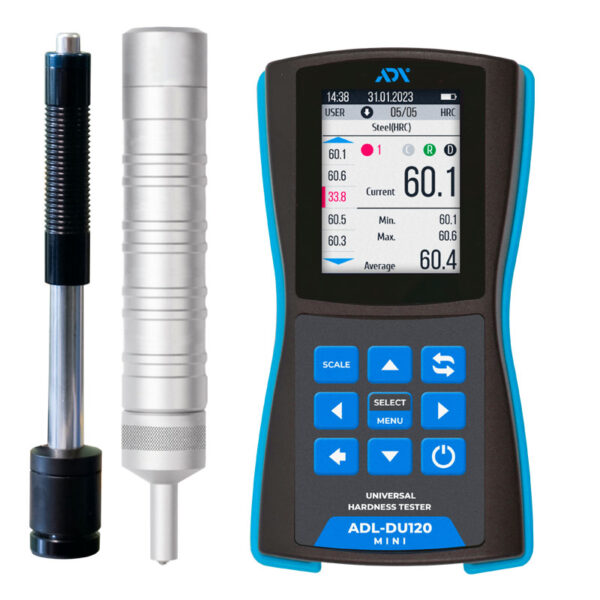
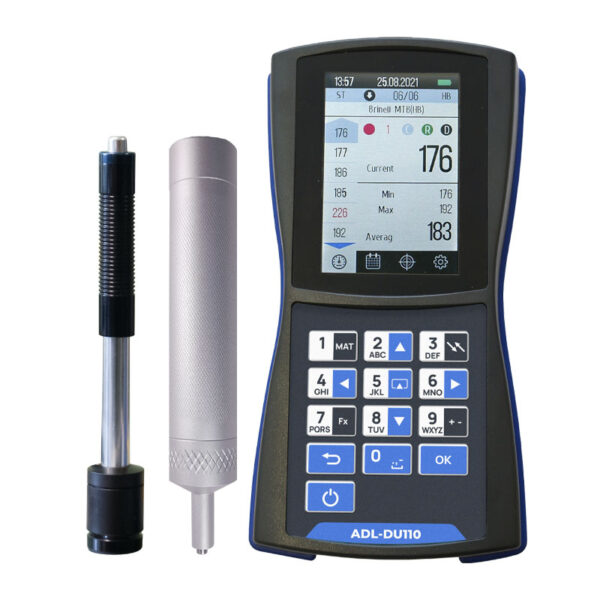
Dynamic hardness tester ADL-D100 is specially designed for express-control of hardness of metal products. The ADL-D100 is a versatile solution for accurate portable hardness testing and can be a reliable tool in your claims work. Especially when situations arise when other devices do not provide sufficient accuracy when measuring the hardness of parts.
The ADL-D100 is a versatile solution for accurate portable hardness testing and can be a reliable tool in your claims work. Especially when situations arise when other devices do not provide sufficient accuracy when measuring the hardness of parts.
ADL-D100 will be an affordable and reliable solution to problems when there are disagreements between workshops or contractors in the results obtained and when accepting parts, since the device measures with an accuracy as close as possible to stationary hardness testers.
An intelligent averaging mode, a unique statistical processing system and flexible memory organization allow for the most accurate hardness measurements.
The device allows you to calibrate one or two exemplary test blocks and one-point calibration.
For clarity of results, graphs are provided on the hardness tester display. Equipping the device with additional positioning attachments makes the ADL-D100 hardness tester universal in use.
For operation in a workshop, the device is manufactured in a rugged case, equipped with a bright color 3.5 “LCD TFT display with a user-friendly interface.
Individual solutions – allows programming, in addition to standard calibrations, a large number of user calibrations, i.e. create special scales according to standard firmness measures of the enterprise (specific customer material).
Mini-computer – the device is a database on specific various materials of the enterprise and allows you to accumulate a knowledge base on the scales of these materials.
Modernity – made on a modern electronic base. This allows you to implement more possibilities for software processing of results using different methods and algorithms.
Reliability – accurate, modern and reliable in use. Warranty and post-warranty service is carried out promptly on the basis of the service center.
Expertise – the creation, storage, recording and adjustment of specialized scales for various materials make this device universal in use between different workshops within the enterprise and between third-party organizations.
Accuracy – a modern element base and a high-quality sensor allow high-precision measurements according to programmed calibrations, as close as possible to the accuracy of stationary hardness testers.
The device can be equipped with specialized positioning tips for measuring hardness on uneven surfaces.
In addition to the standard “D” type sensor, the supply of “G” type sensors for surfaces with high roughness and light “E” type sensors is available.
The company can supply hardness blocks according to Rockwell, Brinell and Vickers, as well as certified standard hardness blocks of the enterprise SMTP.
For surface preparation, the device can be equipped with a grinder with a set of consumables.
| Measuring block | 1pc | User manual | 1pc |
| Type D sensor | 1pc | Calibration certificate | 1pc* |
| Cable for sensor | 1pc | Device passport | 1pc* |
| USB cable for charging and connecting to a PC | 1pc | Additional hardness measurement scales* | |
| Charger | 1pc | Additional types of sensors* | |
| Carrying case | 1pc | *upon request |
| Parameter | Value | ||
| Measurement range for the main scales: | |||
| Rockwell | 20-70 HRC* | ||
| Brinell | 20-650 HB* | ||
| Vickers | 230-940 HV* | ||
| *The hardness tester can be recalibrated across a broader and individual range of scales when reference samples with corresponding hardness values are available. | |||
| Measurement error: | *Subject to following recommendations | Requirements of ISO and ASTM standards | |
| Rockwell | ±0,2 HRC | ±2 HRC | |
| Brinell, in the range | 90-150 HB | ±3HB | ±10HB |
| 150-300 HB | ±3HB | ±15HB | |
| 300-450 HB | ±3HB | ±20HB | |
| Vickers, in the range | 240-500 HV | ±3HV | ±15HV |
| 500-800 HV | ±3HV | ±20 HV | |
| 800-940 HV | ±3HV | ±25 HV | |
* To achieve maximum accuracy and repeatability in measurements, it is necessary to:
| |||
| Recommended roughness: | |||
| For the dynamic sensor: | |||
| Type “D” | 3.2 Ra | ||
| Type “G” | 7.2 Ra | ||
| Diameter of the surface for installing the sensor: | from 14 mm/0.551″ on the plane |
| Materials | pre-calibrated for steel, cast iron, stainless steel, aluminum, bronze, brass, and copper Additional user materials for calibration |
| Calculations | Average value for 1-20 measurements Minimum, maximum, average values; Algorithm for rejecting incorrect measurements |
| Algorithm of false values | Yes |
| Scale conversion | Conversion of measured hardness into different scales |
| Programmable scales | Additional scales beyond 100 |
| Construction of graphs | All points from the series that were considered in the calculation of the mean value |
| Language | Ukrainian, English, Russian |
| Memory capacity | 128Mb (Possibility of saving more than 1000 measurements) |
| Device body | Impact-resistant plastic casing with a rubber bumper (fall protection) |
| Display | LCD TFT 3.5″ 320×480 px |
| PC connection | USB, results processing, report generation |
| Power supply | Rechargeable, Li-Pol, 3.7V 3000mAh |
| Work without recharging | 9 hours |
| Operating temperature | -20…+45 °C, no condensation |
| Overall dimensions | 185x98x42 mm (including rubber inserts) |
| Weight | 0.35 kg |